

8 Bates AvenueSaint Paul, MN55106
Mortgage Calculator
Monthly Payment (Est.)
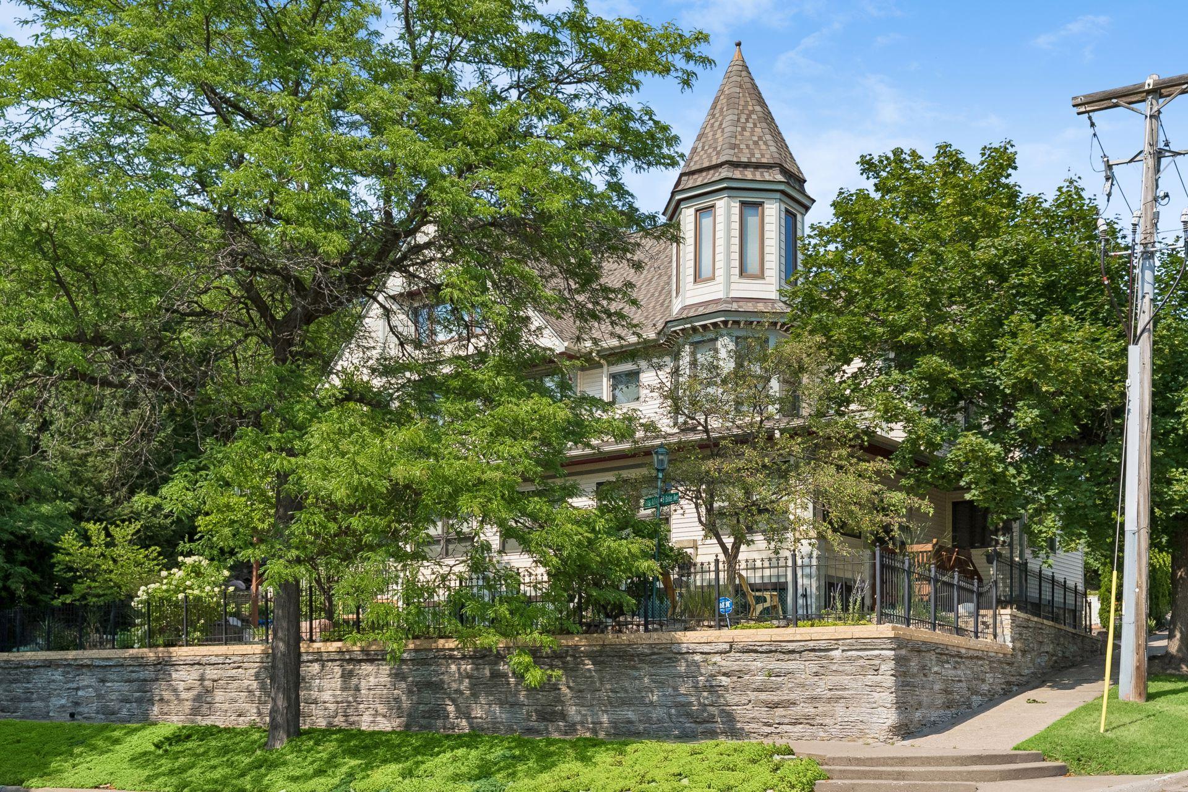
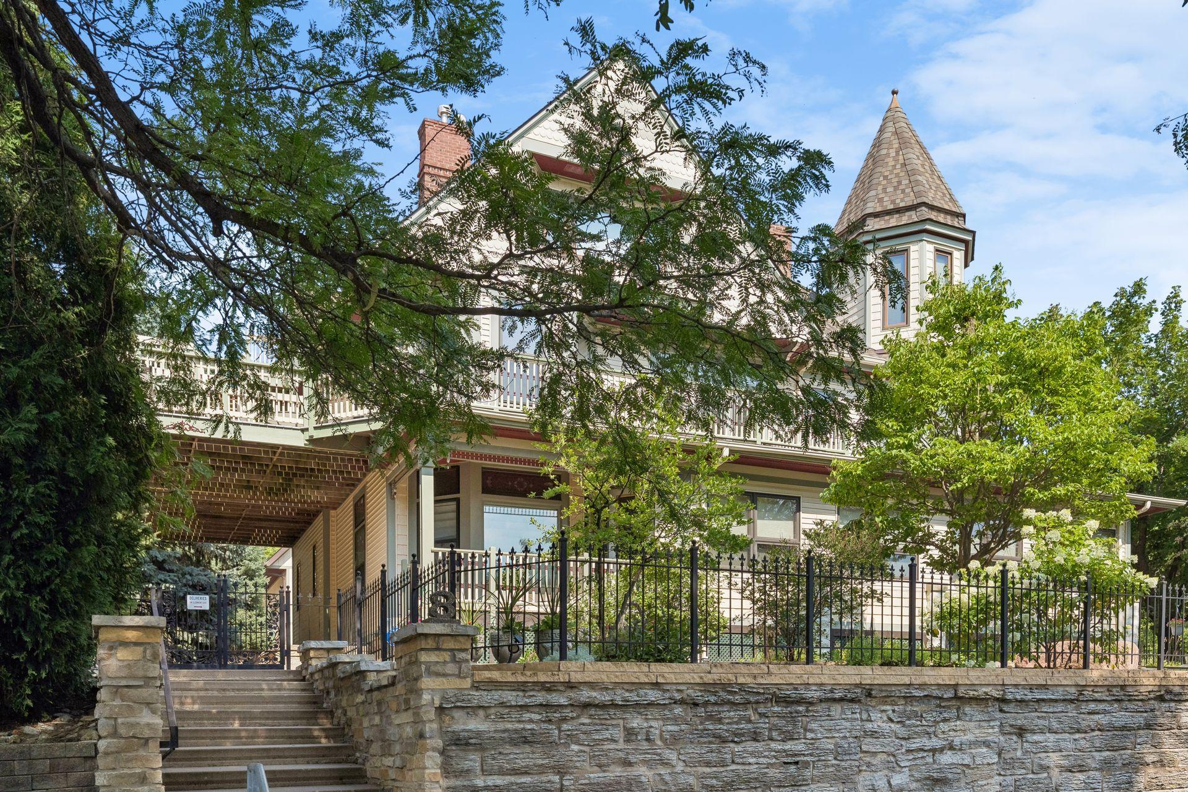
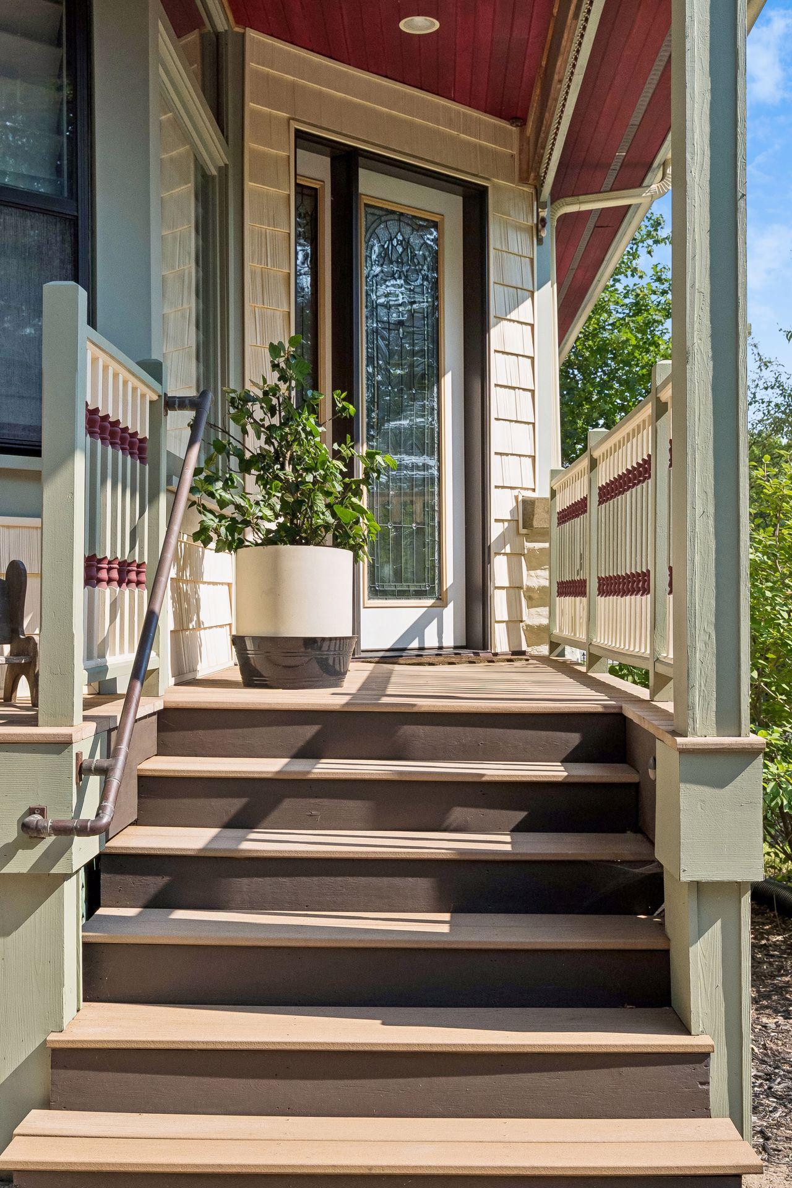
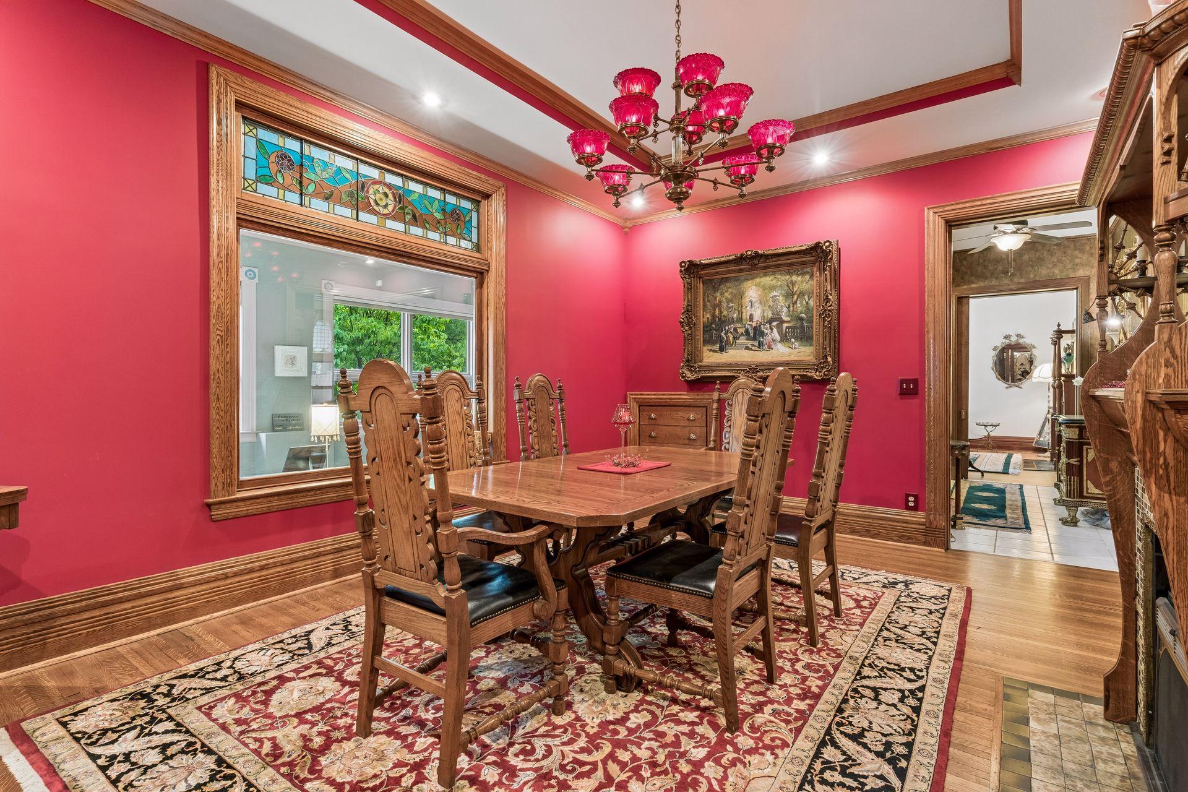
$3,992Rich in history and timeless craftsmanship, this remarkable 1885 Queen Anne residence offers a rare opportunity to own one of Saint Paul's architectural treasures. Perched on a prominent corner lot overlooking the Mississippi River Valley, the home captures breathtaking panoramic skyline views from multiple expansive decks, creating unforgettable spaces for entertaining or simply enjoying the scenery. Inside, nearly 4,800 finished square feet unfold across four levels, where historic character meets modern comfort. Original oak woodwork, raised panel oak doors, elegant columns, stained glass accents, beautifully preserved hardwood floors, and period craftsmanship have been thoughtfully preserved throughout. The spacious main level offers exceptional versatility with formal and informal gathering spaces, including a welcoming family room, elegant dining room, a versatile flex room with a sink that is ideal as a private office, wet bar, entertaining space, studio, or creative workspace, an inviting sunroom, breakfast nook, and a beautifully updated kitchen featuring custom cabinetry, granite countertops, a center island, and abundant workspace. The second level offers four spacious bedrooms, along with the rare convenience of a fully equipped second kitchen, offering exceptional flexibility for entertaining, hosting overnight guests, or extended stays. The private third floor is dedicated entirely to an incredible owner's retreat featuring a spacious primary suite, sitting room, walk in closet, ensuite bath, and additional attic storage. The unfinished lower level provides outstanding storage for seasonal items, hobbies, and household organization. Outside, a rare detached four car garage, expansive paver driveway, and generous off street parking offer conveniences seldom found in historic neighborhoods. Located among the distinguished homes of Mounds Park, you'll enjoy easy access to Indian Mounds Park, Swede Hollow Park, Wacouta Commons, Lowertown, the Saint Paul Farmers Market, restaurants, coffee shops, and downtown Saint Paul. A truly exceptional blend of architectural significance, panoramic views, generous living spaces, and modern convenience.
| 23 hours ago | Listing updated with changes from the MLS® | |
| 24 hours ago | Listing first seen on site |

Listing information is provided by Participants of the Northstar MLS. IDX information is provided exclusively for personal, non-commercial use, and may not be used for any purpose other than to identify prospective properties consumers may be interested in purchasing. Information is deemed reliable but not guaranteed. Copyright 2026, Northstar MLS.
Last checked: 2026-08-06 08:54 PM UTC